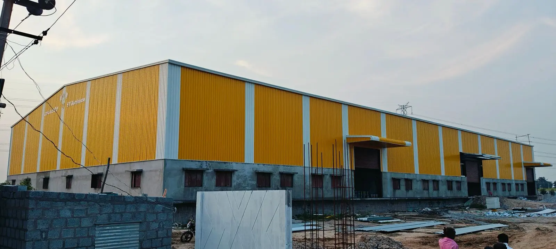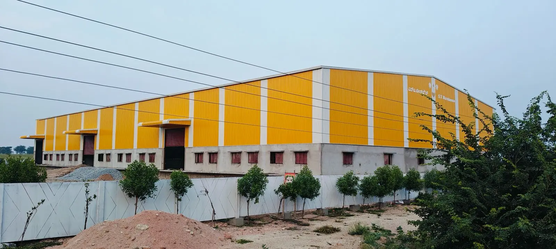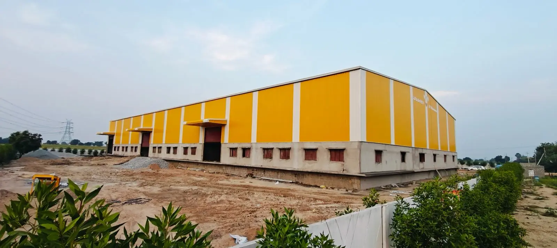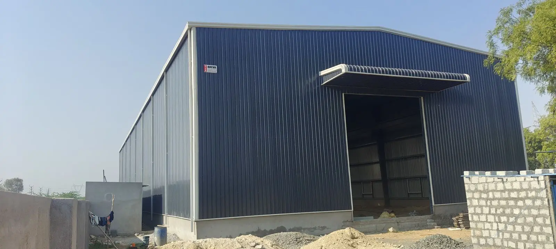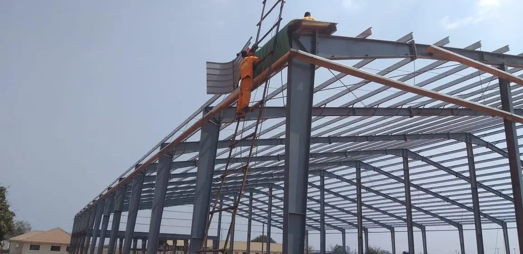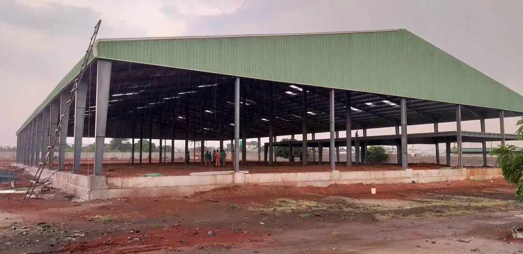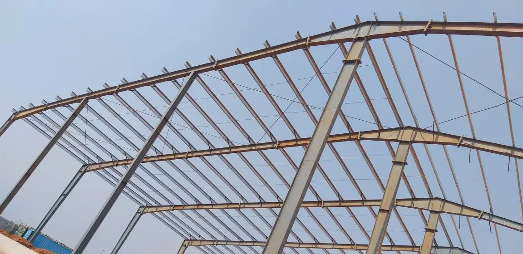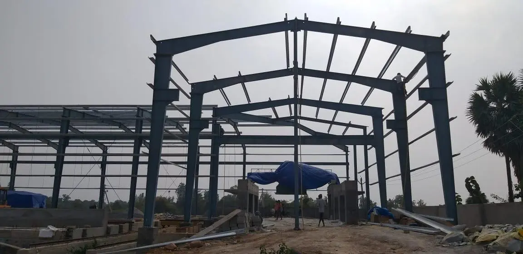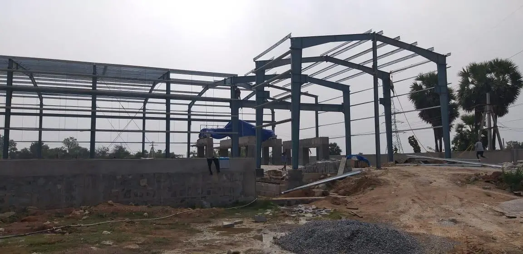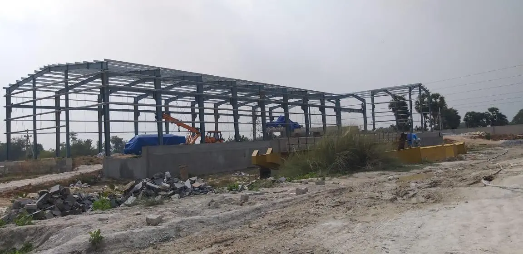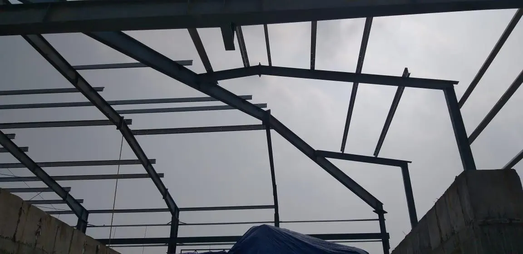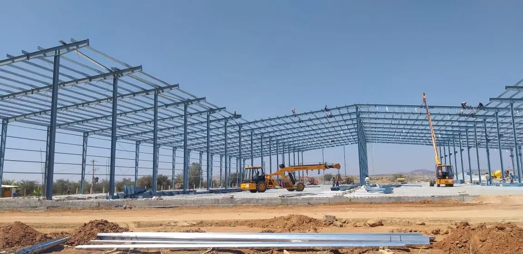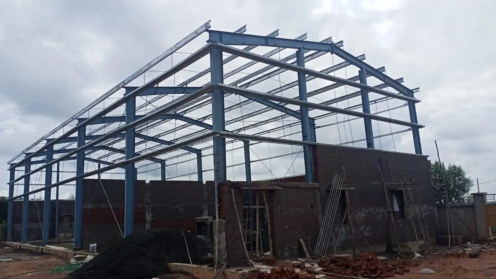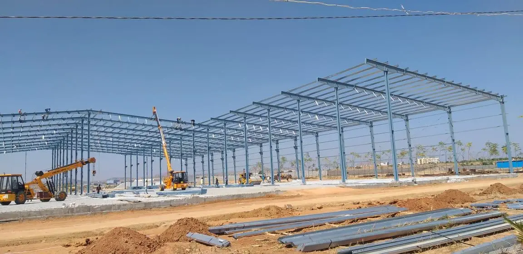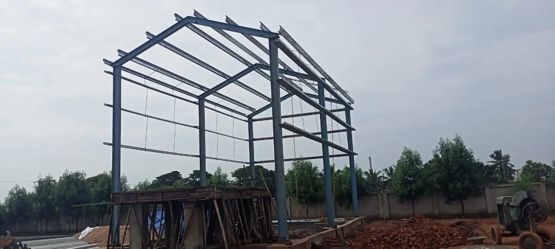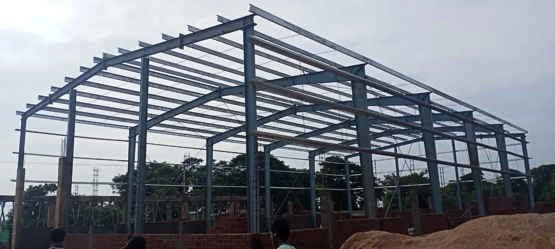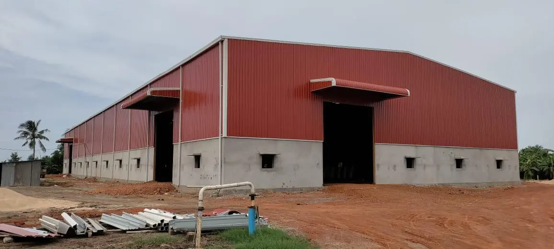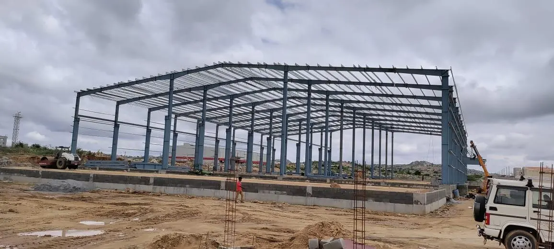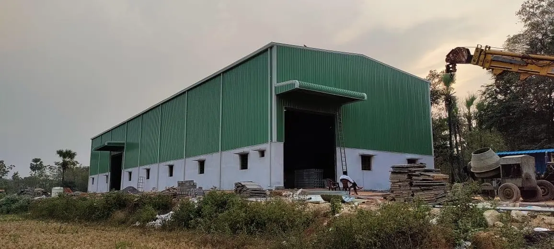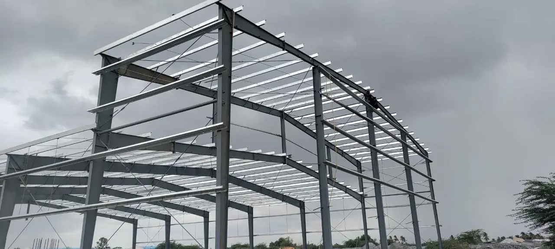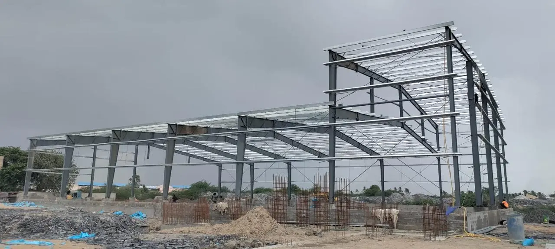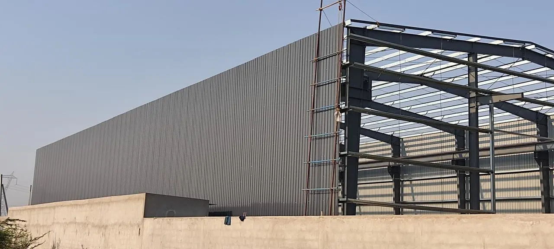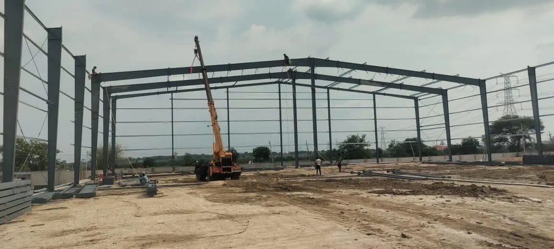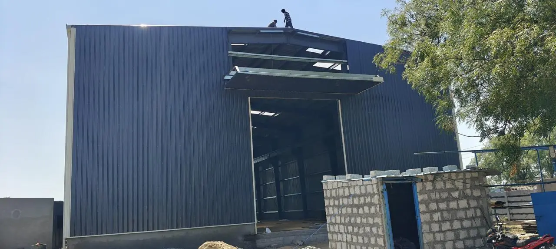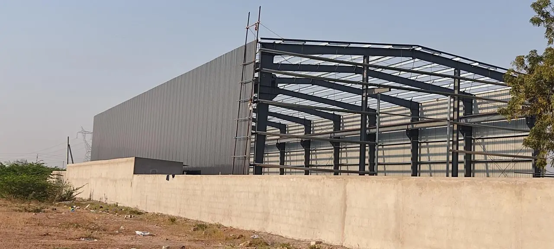
Areva Industries provides complete Pre-Engineered Building solutions including design, engineering,fabrication, supply and installation for industrial, commercial and infrastructure projects. Whether you are planning a manufacturing facility, warehouse, logistics centre, workshop or processing unit, our team delivers customised PEB structures tailored to your operational requirements.
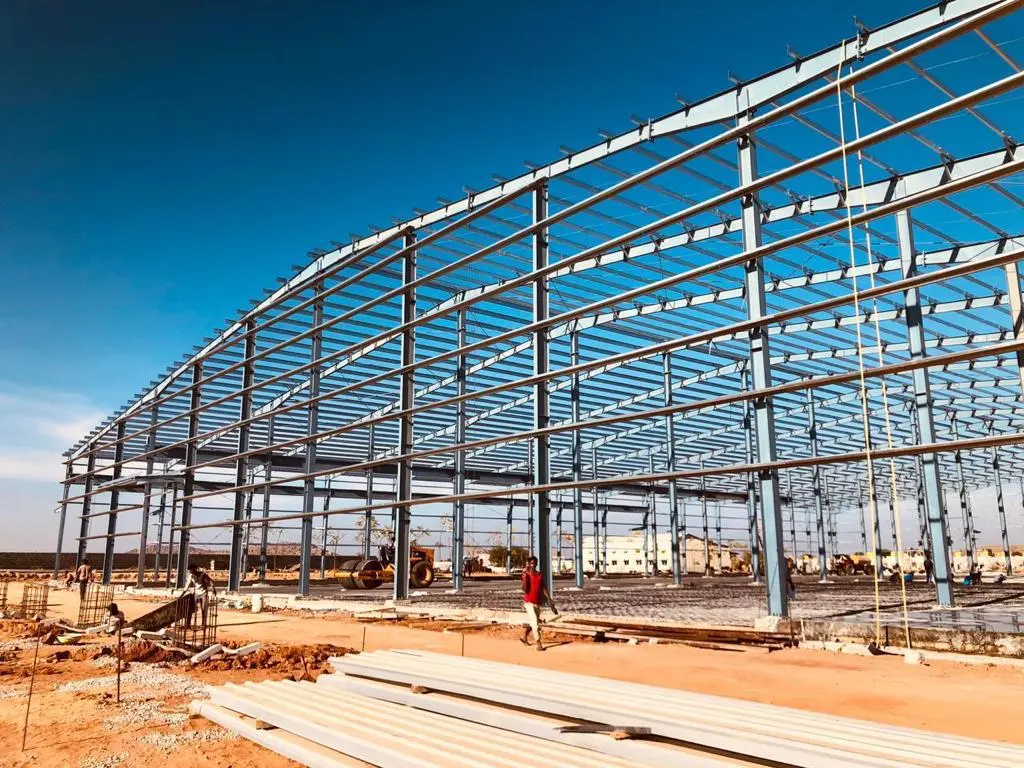
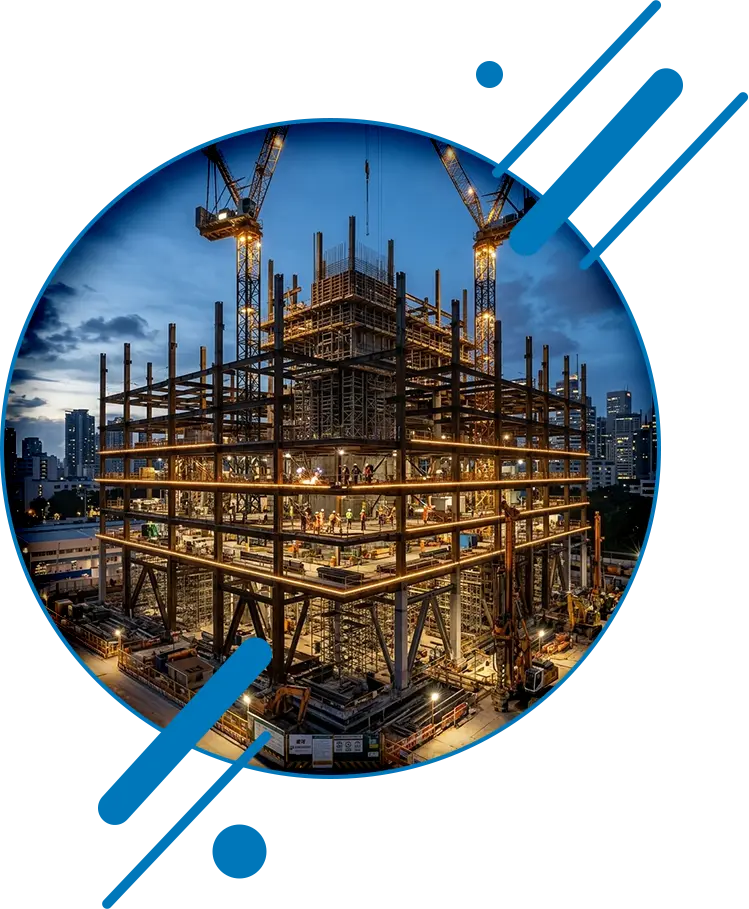
A Pre-Engineered Building (PEB) is a steel structure designed using advanced engineering principles and manufactured according to project-specific requirements.
Unlike conventional construction methods, PEB structures are engineered, fabricated and assembled using precision-manufactured steel components, enabling faster construction, reduced material wastage and greater design flexibility.
PEB systems can be customised for various industrial, commercial and institutional applications while maintaining structural strength, durability and future scalability.
Reduced construction timelines compared to conventional building methods.
Optimized structural design reduces unnecessary material usage.
Buildings can be extended or modified as operational requirements grow.
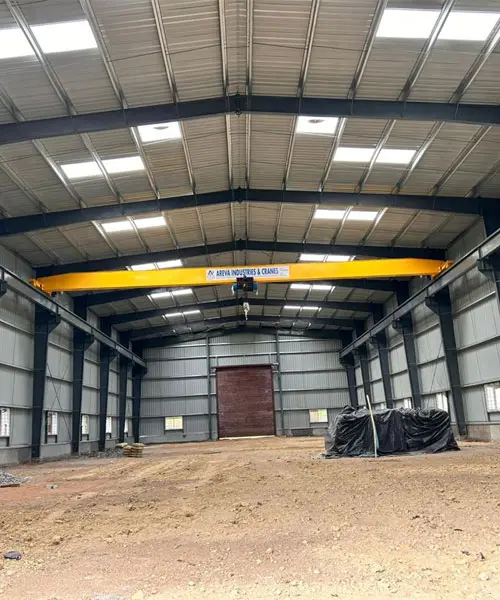
Provides uninterrupted floor space for manufacturing and warehousing operations.
High-quality steel components offer long service life and lower maintenance
Reduced waste generation and recyclable steel components contribute to environmentally responsible construction.
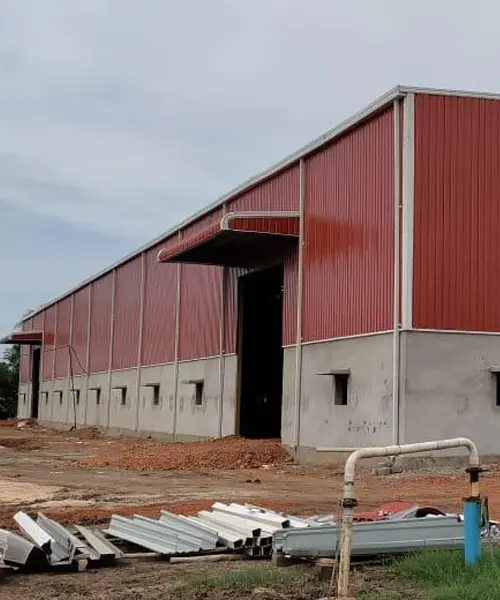
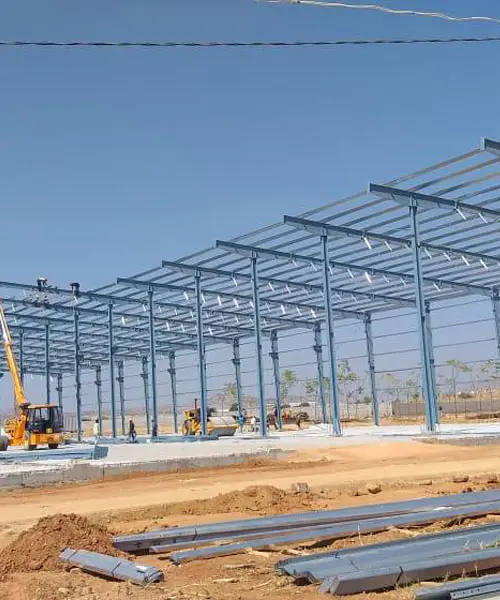
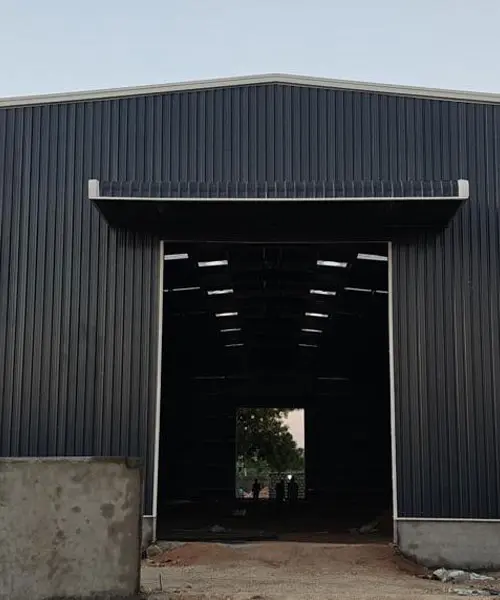
Every building is designed according to your operational requirements.
Single point responsibility from design to installation.
Efficient project planning and execution.
Advanced structural modelling and engineering tools.
Controlled fabrication processes ensure consistency and accuracy.
Dedicated support throughout the project lifecycle.
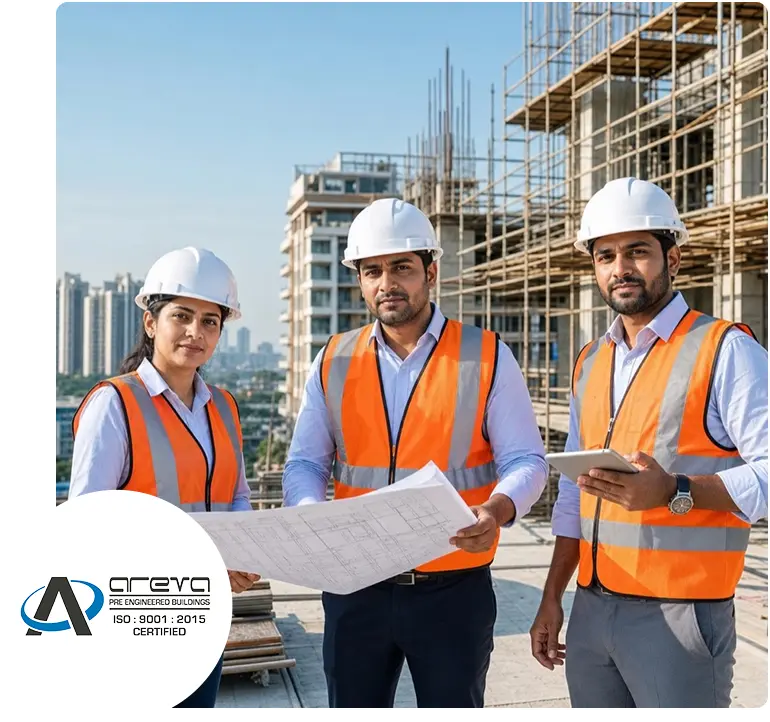
PEB structures can provide decades of reliable service when properly designed, fabricated and maintained.
Yes. The building can be designed according to the required dimensions, clear span, height, loading conditions, roofing, cladding, ventilation, and future expansion plans.
Basic information such as project location, intended use, building dimensions, preferred height, loading requirements and any available drawings helps us prepare an initial proposal.
Yes. Industrial cranes can be designed according to load capacity, span, lifting height, duty class, operating environment, and application requirements.
Areva Industries undertakes projects based on location, project size and technical scope. Contact our team with the project details to confirm service availability.

Share your project details and our engineering team will get back to you wiht the best crane solution.
Built with Highest safety standard.
Tailor solution for your application
Committed to on-time Execution.
End-to-end support from our team.