
Areva Industries provides specialised civil works for Pre-Engineered Buildings and industrial facilities, covering the essential groundwork, foundations, flooring and associated civil infrastructure required for reliable PEB construction.
By coordinating civil execution with PEB engineering and erection requirements, we help ensure accurate structural alignment, efficient project execution and a seamless transition from foundation to finished building.
Every high-performance PEB begins with accurately executed civil works.
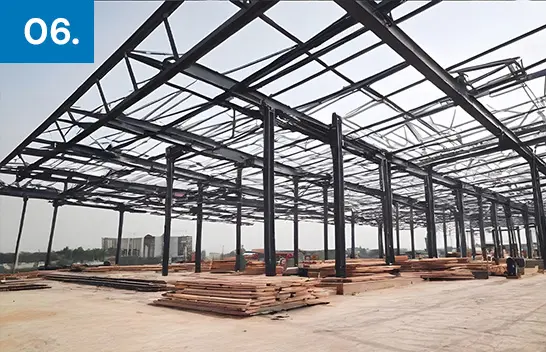
The foundations, pedestals, anchor bolts, plinth levels and flooring must work in coordination with the structural design of the steel building. Even small variations during civil execution can affect alignment and subsequent PEB erection.
Areva Industries brings civil and PEB requirements together through coordinated project execution — helping clients reduce dependency on multiple contractors while maintaining better
control over quality, accuracy and timelines.
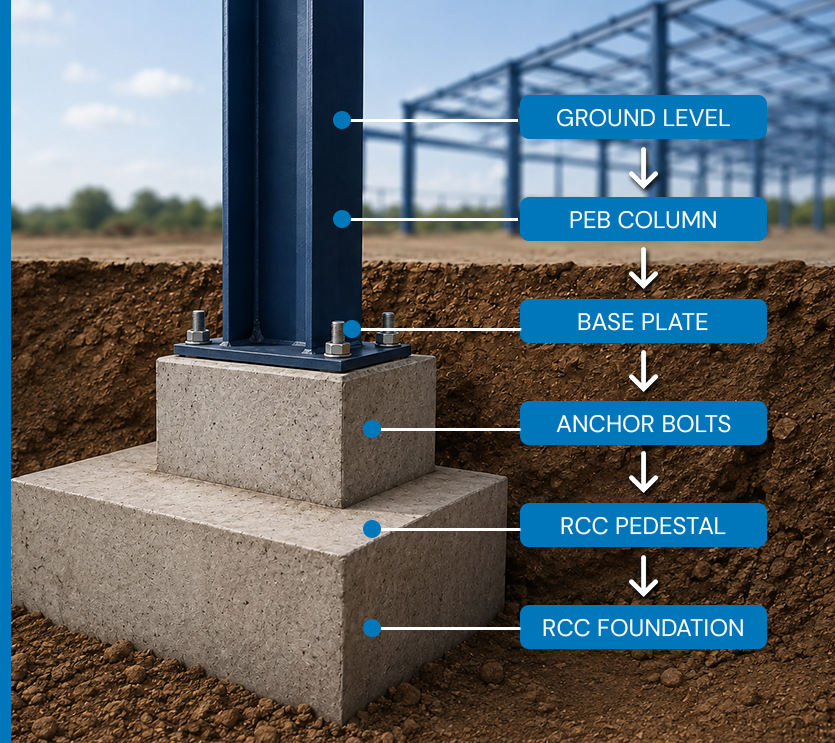
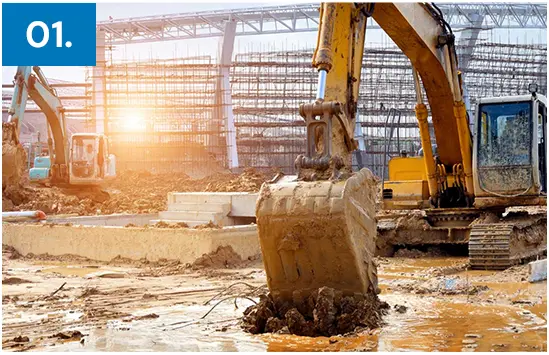
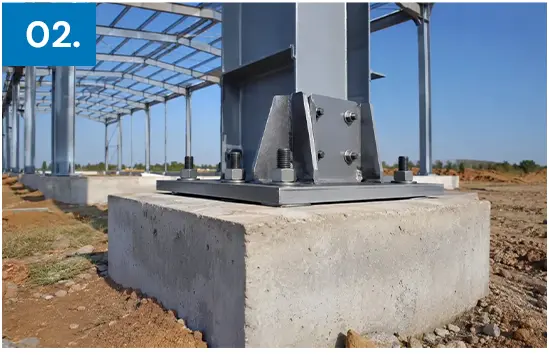
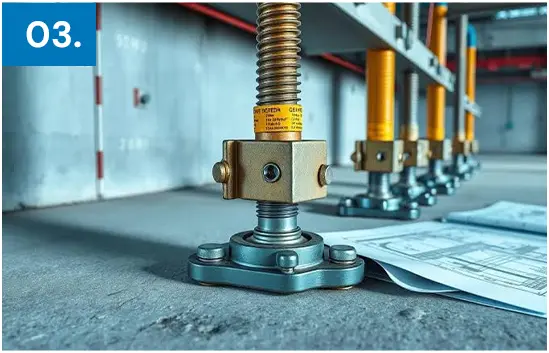
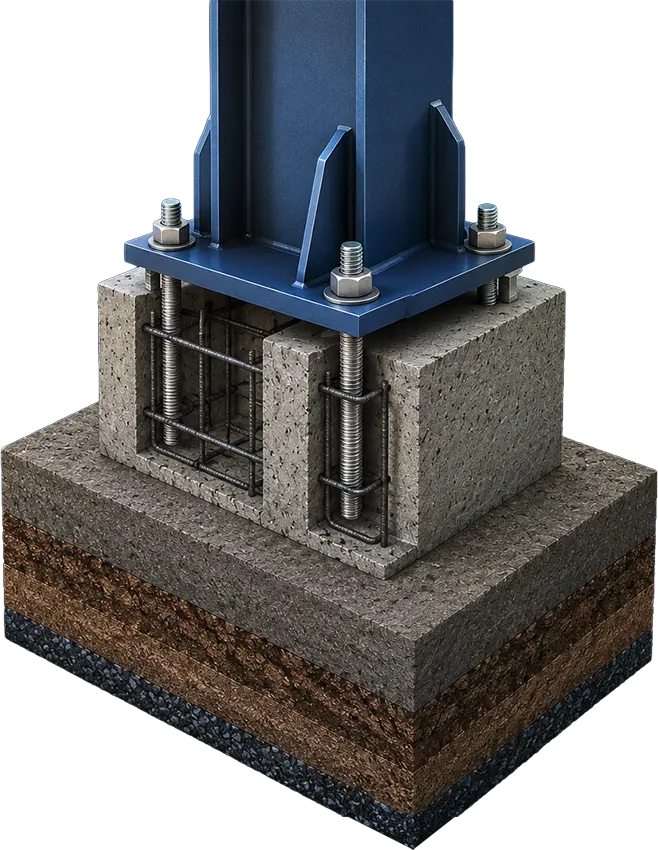
A PEB foundation isn’t an isolated element of the project. It must be designed and executed around the reactions, dimensions and loading requirements of the steel structure.
Accurate foundation levels, pedestal dimensions and anchor-bolt positioning are essential for smooth column installation and structural alignment during PEB erection.
Our approach focuses on coordination between the civil and PEB teams from the beginning —helping minimise site corrections, alignment issues and avoidable delays.
Foundation execution aligned with approved PEB engineering requirements.
Careful positioning of anchor bolts according to approved layouts.
Controlled levels and dimensions for smooth steel erection.
Civil works prepared with subsequent steel installation in mind.
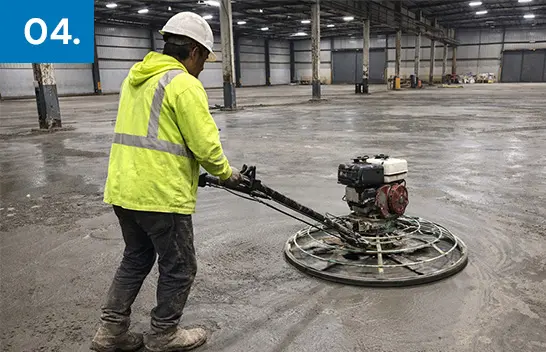
Industrial floors are exposed to continuous movement, material handling, equipment loads and demanding operational conditions.
Areva Industries provides flooring solutions as part of PEB and industrial civil projects, with the flooring system selected according to the facility’s intended use and project requirements.
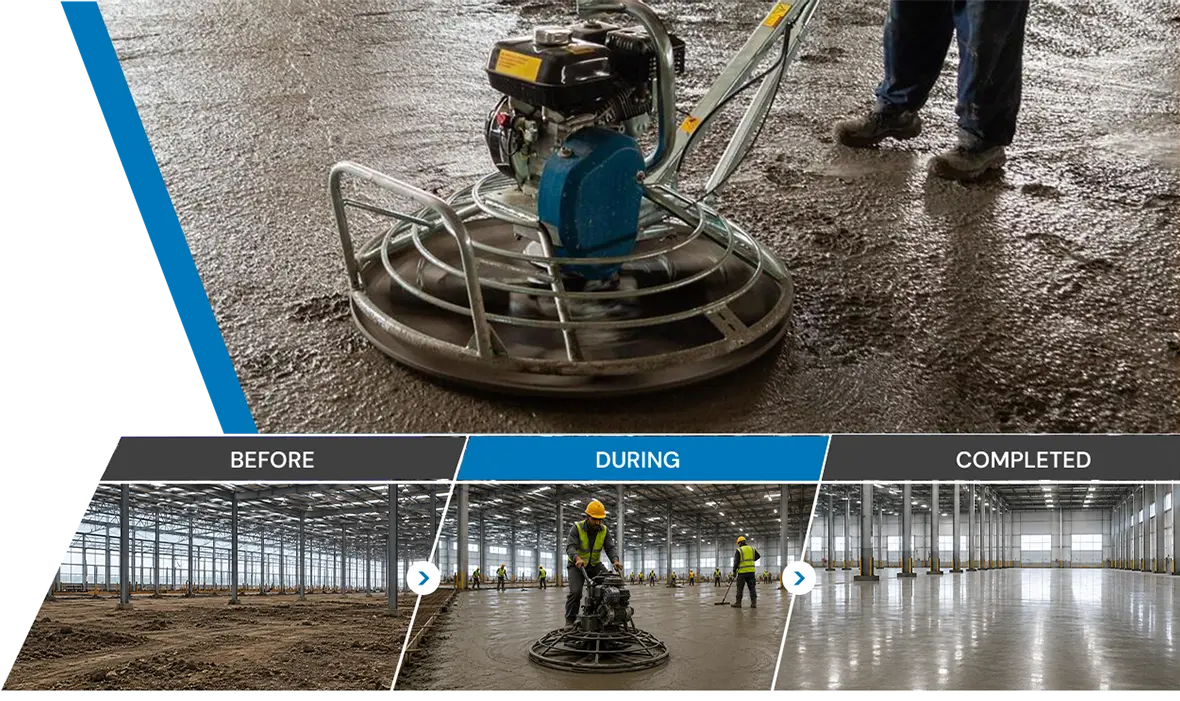
Vacuum Dewatered Flooring suitable for factories, warehouses and industrial facilities requiring durable and level concrete floors.
Mechanically finished concrete flooring designed for industrial environments and regular material movement.
Industrial flooring designed according to anticipated equipment, storage and operational loads.
Surface treatment options for improving wear resistance in high-traffic industrial areas.
Industrial floors are exposed to continuous movement, material handling, equipment loads and demanding operational conditions.
Areva Industries provides flooring solutions as part of PEB and industrial civil projects, with the flooring system selected according to the facility’s intended use and project requirements.
Vacuum Dewatered Flooring suitable for factories, warehouses and industrial facilities requiring durable and level concrete floors.
Mechanically finished concrete flooring designed for industrial environments and regular material movement.
Industrial flooring designed according to anticipated equipment, storage and operational loads.
Surface treatment options for improving wear resistance in high-traffic industrial areas.
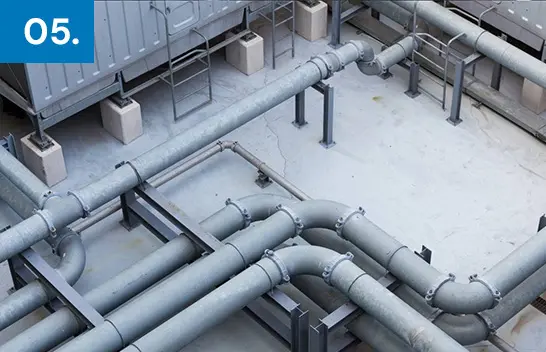
A functional industrial building requires more than the steel structure and its foundations. Depending on the project requirements, Areva Industries can undertake associated civil works around the PEB facility to support accessibility, drainage, operations and long-term usability.
Plinth beams, protection and associated works around the building perimeter.
RCC access ramps for vehicles, material handling and loading areas.
Peripheral and stormwater drainage around the facility.
Civil works supporting loading and unloading operations.
Civil provisions for project-specific utilities where included in scope.
Selected paving, hardstand and associated works required around the PEB facility.
PEB and associated civil requirements can be planned together, reducing coordination gaps between multiple execution teams.
PEB and associated civil requirements can be planned together, reducing coordination gaps between multiple execution teams.
Civil and structural activities can be planned as connected stages rather than independent packages.
Early coordination helps minimise discrepancies between civil foundations and structural steel erection.
Execution can be monitored through a coordinated approach across important project stages.
Clients have greater visibility into the progression from groundwork through PEB erection.

Civil execution planned specifically around industrial and PEB requirements.
Controlled processes across critical stages of civil construction.
Scope tailored according to site, structure and operational requirements.
Better coordination between civil foundations and steel structural requirements.
From foundation works to PEB manufacturing and erection.
Coordinated planning focused on keeping subsequent PEB activities moving..


Share your project details and our engineering team will get back to you wiht the best crane solution.
Built with Highest safety standard.
Tailor solution for your application
Committed to on-time Execution.
End-to-end support from our team.